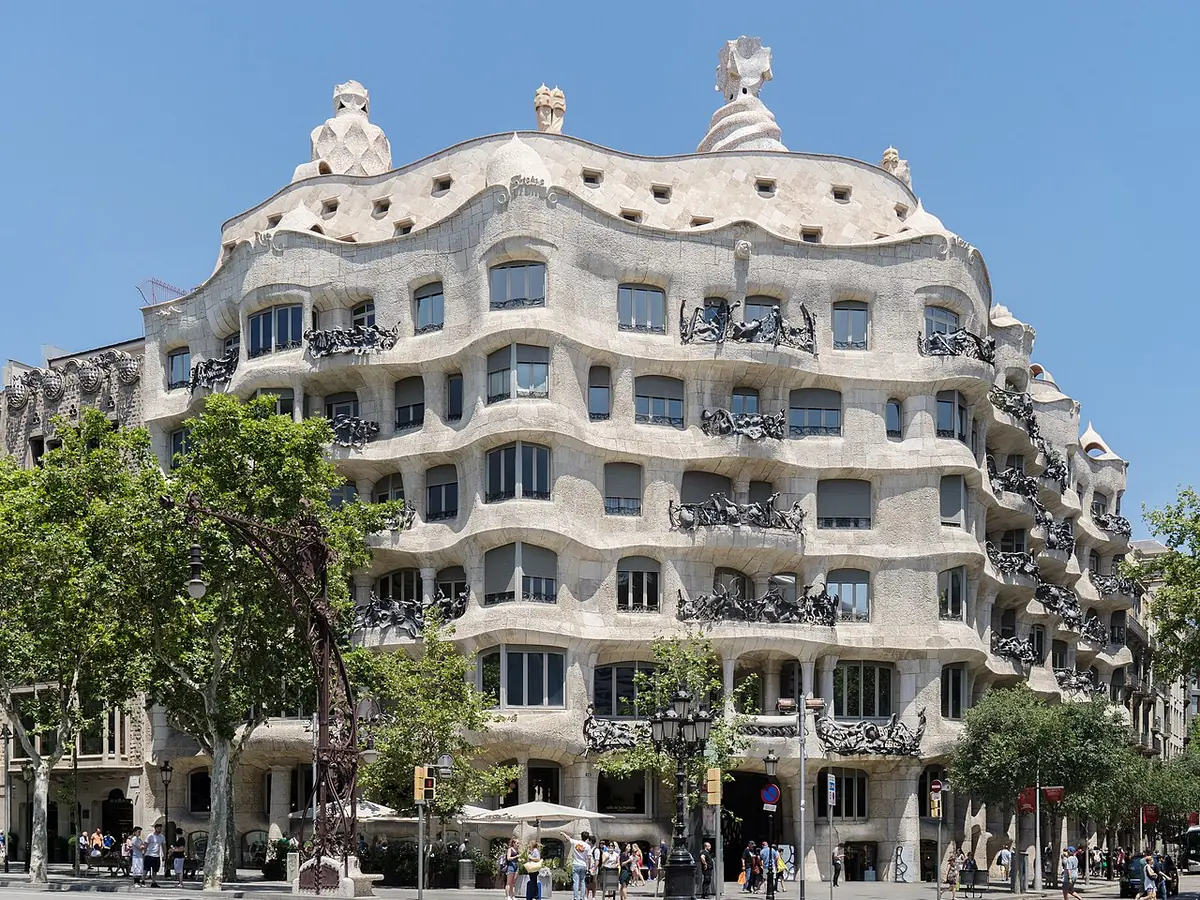
Casa Milà, Barcelona
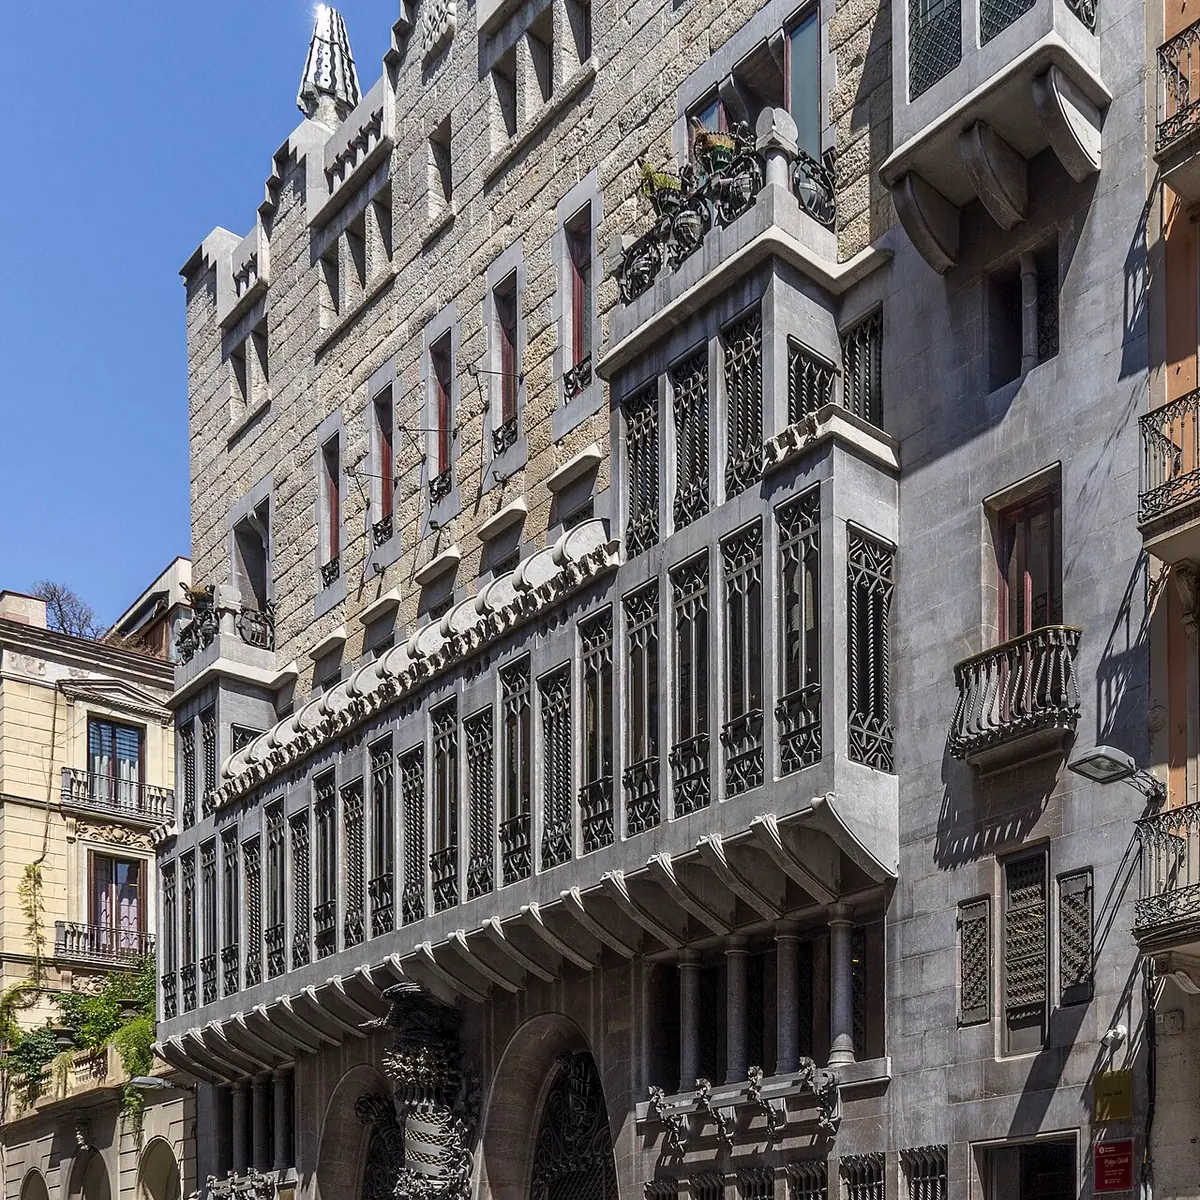
Casa Milà is the undulating stone residence designed by Antoni Gaudí for Pere Milà and Roser Segimon. Its rough, sculpted exterior earned it the popular name La Pedrera, meaning “the stone quarry,” and its wrought-iron balconies twist across the façade. Gaudí created the building in the modernisme català tradition, with a structure that curves both inside and out rather than following a rigid grid.
Look at the façade’s flowing surface and the balconies attached to it: this is architecture treated almost like a landscape. The building contains apartments arranged around courtyards that bring daylight into the interior, while its stone façade carries itself without relying on conventional supporting walls. Gaudí also included a free-plan floor, an underground garage, and a remarkable roof terrace.
Construction began in 1906 and ended in 1912. The project was controversial from the start: its shape broke with accepted building conventions, and the city imposed a fine even while recognizing its artistic character. In 1984, UNESCO made Casa Milà part of a World Heritage Site. Since 2013, the Fundació Catalunya-La Pedrera has managed exhibitions, visits, and cultural activities here.