Hundertwasserhaus, Vienna
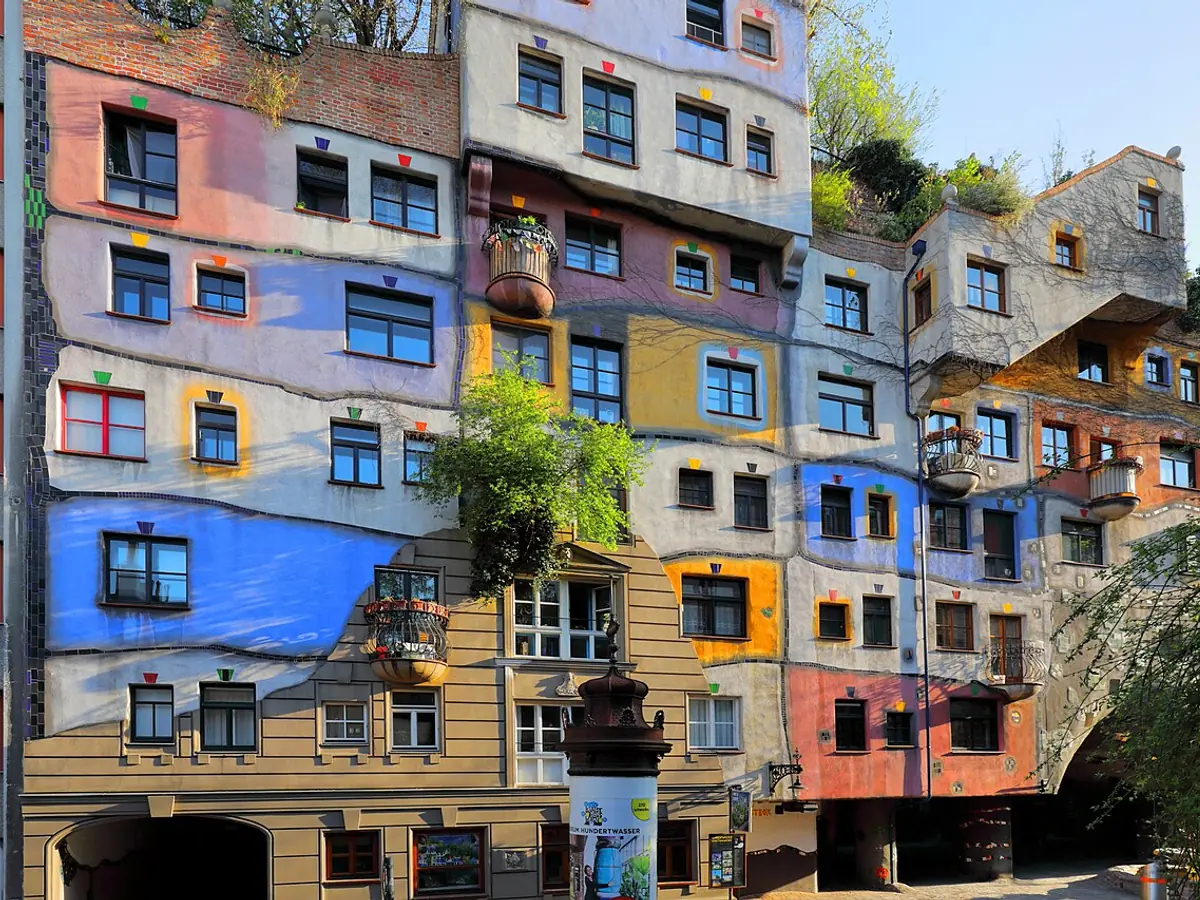
Hundertwasserhaus is a housing complex shaped by the ideas of artist Friedensreich Hundertwasser, completed in 1985 after a long and sometimes difficult collaboration. The building was created by Friedensreich Hundertwasser, Josef Krawina and Peter Pelikan. Its irregular surfaces and lively forms give this expressionist work a character far removed from a regular apartment block.
Look at the façade: each section seems to follow its own rhythm, while the floors and passageways refuse a perfectly even line. The building features floors that rise and dip, roofs covered in earth, and mature trees growing within the rooms, their branches extending through the windows. Around 250 trees and shrubs were planted in 1985, and the roof planting has developed into a park above the homes.
Hundertwasser’s architectural thinking began in the 1950s, when he argued for buildings more closely aligned with nature and human life. His earlier models explored forested roofs, tree tenants and each resident’s freedom to shape the area around their windows. That vision became a real municipal housing project here, built from 1983 to 1985. The result is both inhabited and remarkably theatrical: a place where vegetation, uneven surfaces and individual forms are part of everyday domestic life.
.JPG)