Dom Igloo, Wrocław
Updated
Listen to how the story begins
0:00 / 0:45
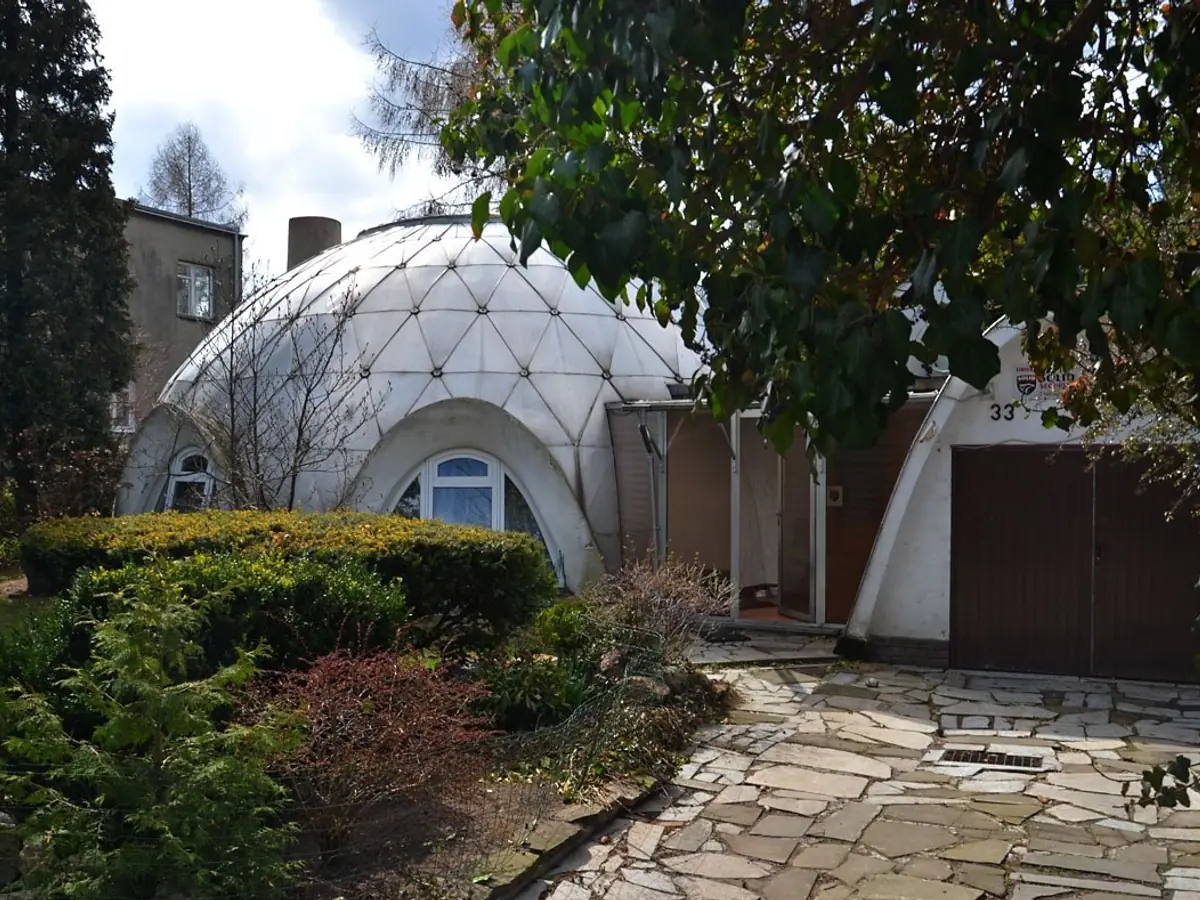
Dom Igloo is an experimental single-family house at number thirty-three Stanisław Moniuszko Street, designed by architect Witold Lipiński and built between 1961 and 1967. Its name fits the form: the main structure is a half-dome ten metres across. Notice the dome’s reflective covering; Lipiński used aluminium foil and sheet metal.
An attached half-elliptical cylinder contains the garage and utility room, and a conservatory extends the house. Lipiński set out to test a new kind of home. Materials were difficult to obtain, so he gathered bricks from the ruins of a German tenement building destroyed by wartime bombing.
The unconventional structure created a second problem: he could not hire builders willing to undertake it. He therefore constructed the whole house himself and later lived here with his family. The house has seventy-five square metres of floor space, plus a thirty-five-square-metre openwork mezzanine.
Lipiński also designed the high-altitude meteorological observatory on Śnieżka. In June 2025, Dom Igloo was added to Wrocław’s municipal heritage register.