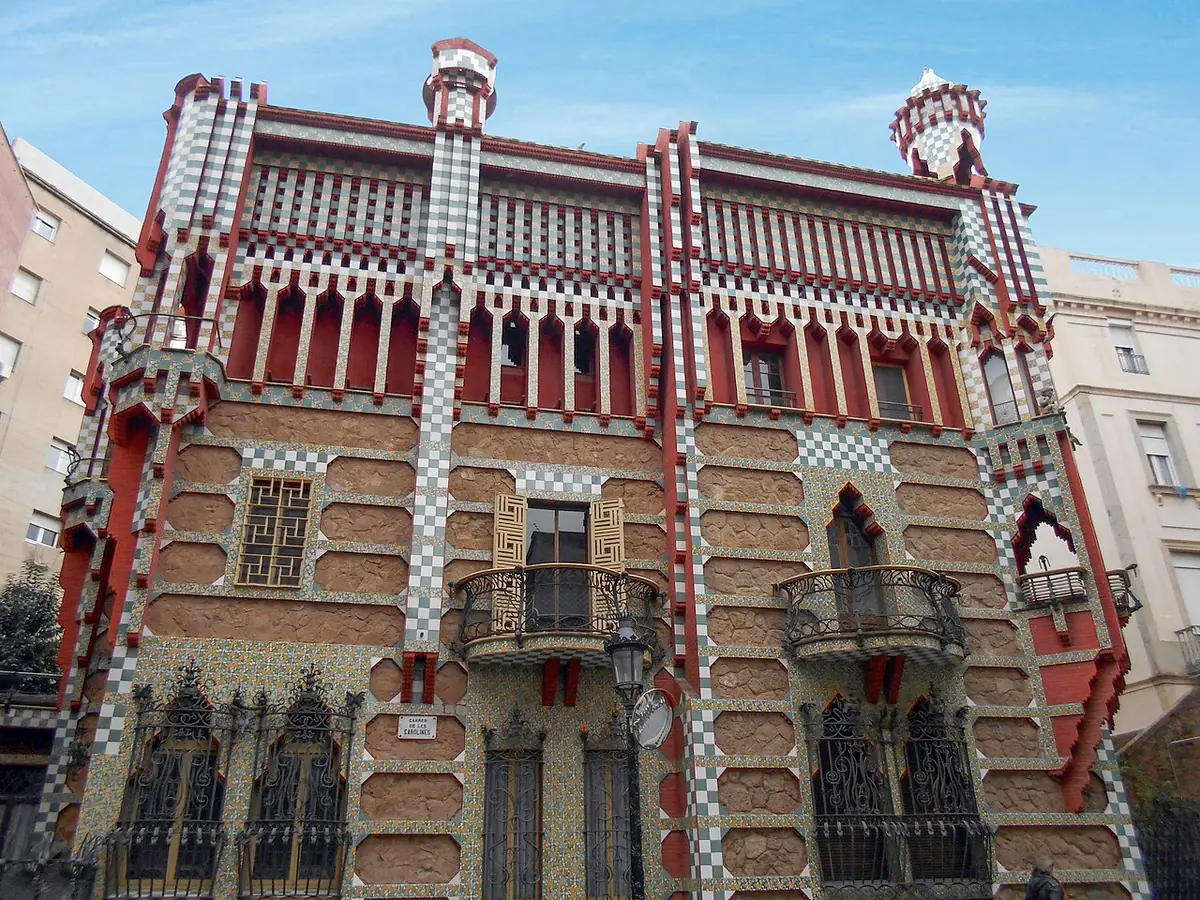
Casa Vicens, Barcelona
Casa Vicens is the building before you, designed by Antoni Gaudí. Gaudí planned it from 1878 to 1880, and construction followed between 1883 and 1885. It became his first major project, and its arrival caused a strong public reaction.
Look at the ceramic tiling and the pointed arches: they belong to Gaudí’s orientalist period, shaped by influences from Near and Far Eastern art and Hispanic Islamic traditions. Here, he began testing several construction ideas that later became regular features of Modernisme. The house was commissioned in 1878 as a family summer residence for Manuel Vicens i Montaner, the person whose name it carries.
When it was built, Gràcia was still an independent town rather than part of Barcelona. The original property included a large garden, but the land was gradually divided and sold for housing, leaving the house with only a small surrounding area. Gaudí designed the building with three façades, attached along one side to a neighbouring convent.
In 1925, he declined a proposed extension and entrusted it to his disciple Joan Baptista Serra, who continued the original approach and added a new façade. What you see is an early Gaudí house where ceramic ornament and architectural experiment meet.