Amsterdam
Amsterdam — Why Do the Houses Lean?
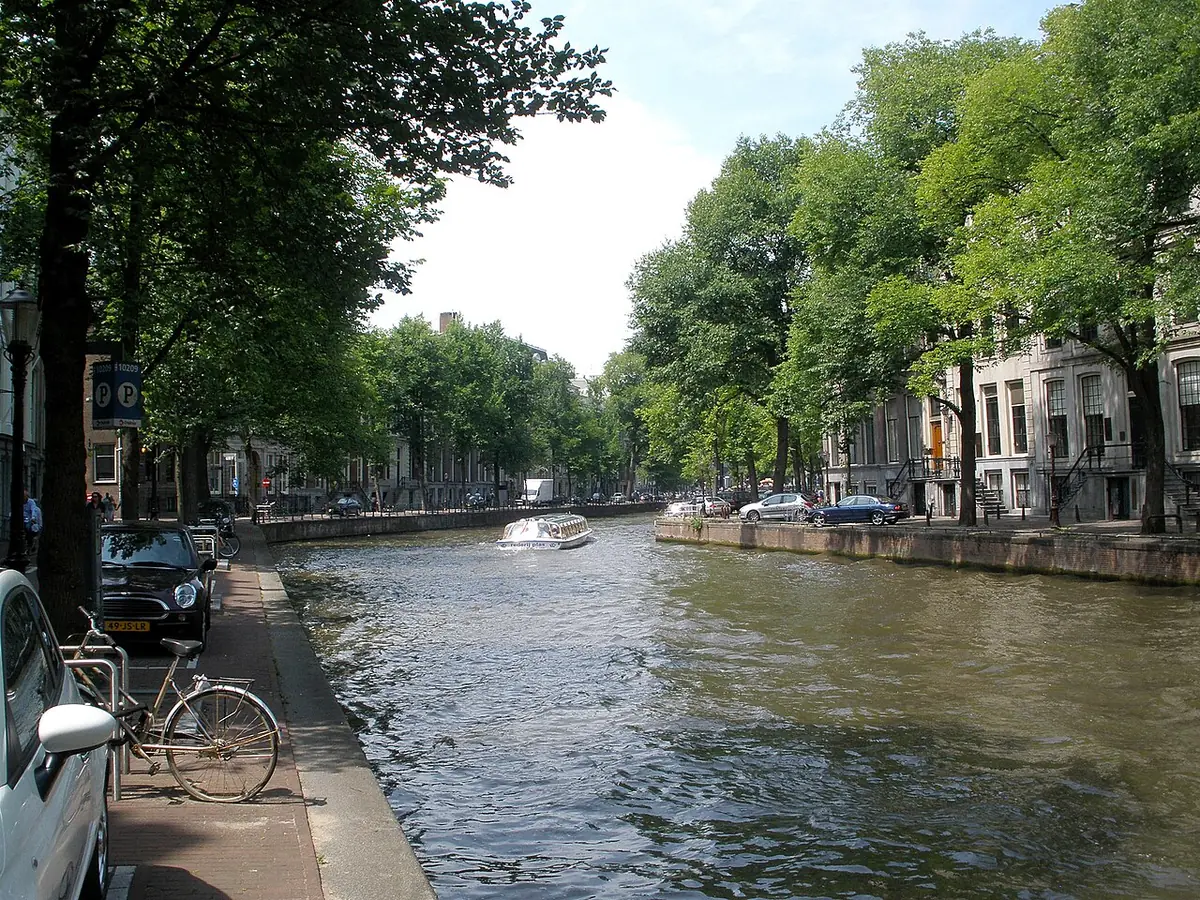
Look along a row of canal houses in Amsterdam and some of them seem to tip toward you, while others tilt toward their neighbours. It is tempting to read all of it as the city slowly sinking into the mud, but there are two different things going on, and only one of them is a sign of trouble.
A forward lean was often built on purpose. A sideways lean, or a façade that sags out of line with the others, usually means something underground has given way.
Built to lean: bouwen op vlucht
The Dutch have a term for a façade that leans forward deliberately: it is built op vlucht. This was a very common way to build in the seventeenth and early eighteenth centuries, and around Amsterdam's canals there are many façades that lean because they were built leaning.
Nobody left behind a single reason for it, and the explanations usually given are possibilities rather than settled fact. One is that it is a holdover from medieval timber building, when the first floor was often built out over the ground floor to keep rain from soaking into the wall below. Another is practical: a façade that leans forward makes it easier to hoist goods up to the attic. A third is visual. A façade that leans toward the street looks more impressive.
What is certain is that the lean was regulated. Amsterdam, like Leiden, had rules on how far a façade was allowed to tip forward. The figures recorded are one duim (a Dutch inch) per three feet, or four duim per roede, a longer unit of length. Both work out at about 2.75 centimetres for every metre of height, which on a full canal house can add up to something like thirty centimetres between the base of the façade and its top.
The hook at the top
Look up to the top of a canal house and you will often see a beam sticking out of the gable, sometimes with a hook. This is the hijsbalk, the hoisting beam, and with a rope and a pulley block it was used to lift goods up the outside of the building.
It exists because of trade. In the seventeenth century Amsterdam was the most important market for storing and trading goods in the Netherlands, and a great deal of those goods had to be kept somewhere. At first they went into the cellars and upper floors of merchants' houses, in storage attics called pakzolders. Most merchants' houses along the canals have one or two of these attics. You can still pick them out from the street by the larger window in the middle of the upper façade, where the hoisting hatches used to be. Later, goods were stored only in warehouses, but the beams on the houses stayed. Today the rope and pulley are used for one thing: moving house, when furniture will not fit up the narrow stairs.
If the hoisting explanation is the right one, the hook and the forward lean are two parts of the same arrangement.
The richest bend on the Herengracht
For canal houses at their grandest, walk to the Gouden Bocht, the Golden Bend, the curve of the Herengracht between Leidsestraat and Vijzelstraat. It took shape in the city's expansion after 1663, when the Herengracht was extended toward the Amstel.
This stretch is unusual for its width. Buyers here were encouraged to join neighbouring plots together, which produced unusually broad and deep sites for grand town houses. Wealthy owners filled them with formal façades, plaster ceilings and gardens that were opened to the public once a year. Amsterdam's richest citizens lived around Nieuwe Spiegelstraat. Herengracht 446, the Huis van der Graeff, was built in 1672 for the burgomaster Andries de Graeff; Herengracht 475 and 476 form the De Neufville house of 1731, admired for its façades; and the corner building at Herengracht 466 was designed by Philip Vingboons and housed the Dutch Trade Society from 1858 to 1926. The famous nickname for the bend came much later, in modern times. Many of these houses are now occupied by banks and financial institutions, as well as cultural ones like the Kattenkabinet at Herengracht 497.
Inside a canal house
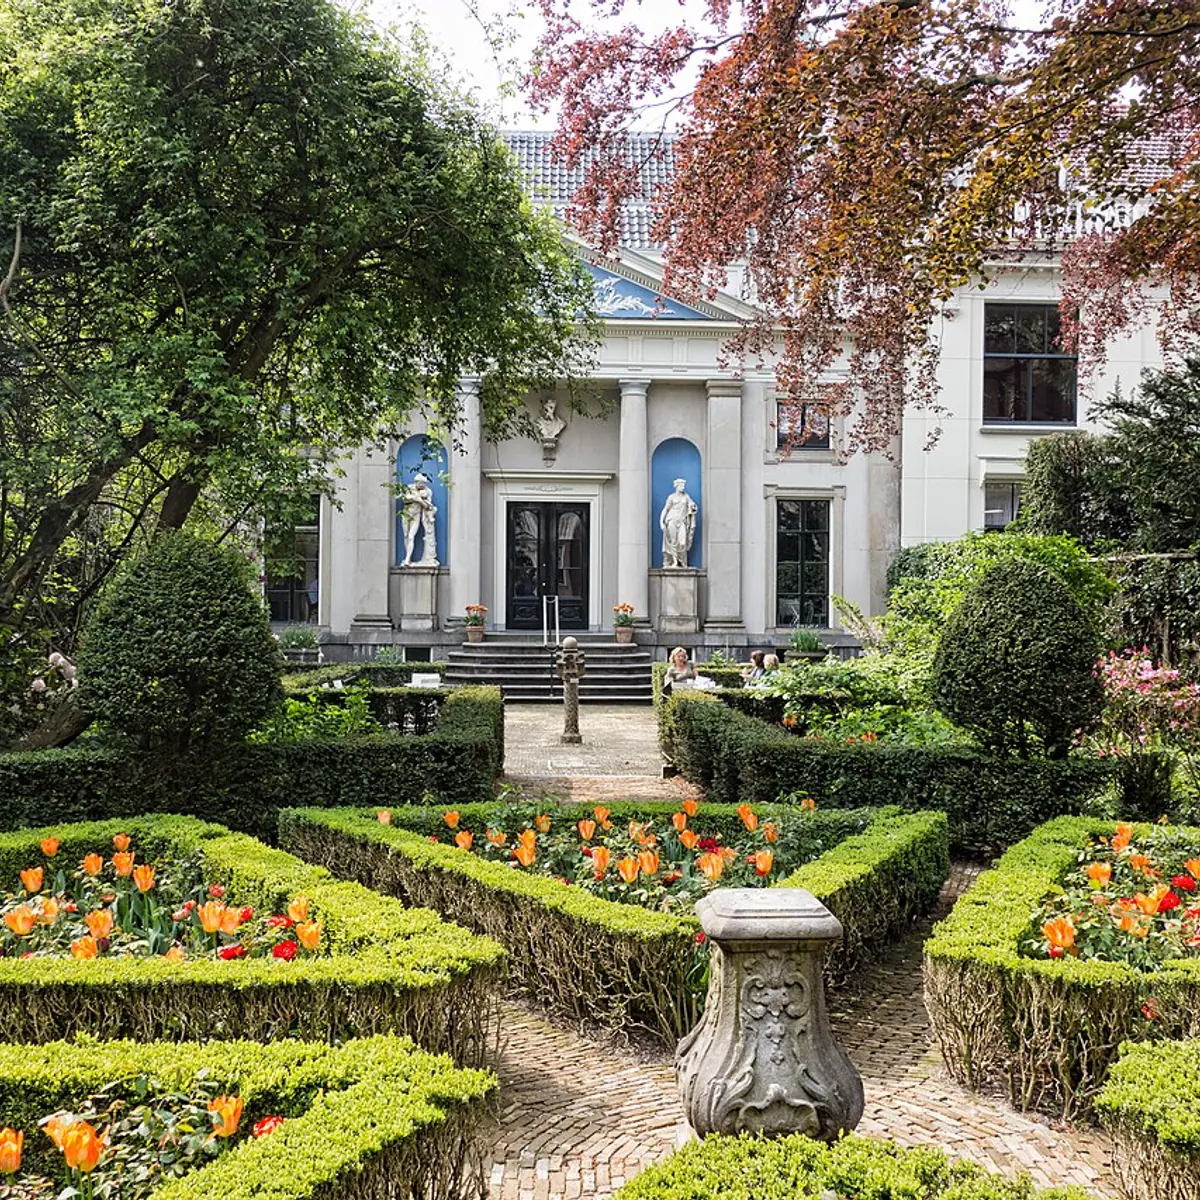
To see what the front of one of these houses was hiding, go to Museum Van Loon on the Keizersgracht. The house was designed by Adriaan Dortsman in 1672, and the painter Ferdinand Bol once lived in it. The Van Loon family made it their home from 1884 to 1945, and the museum carries their name.
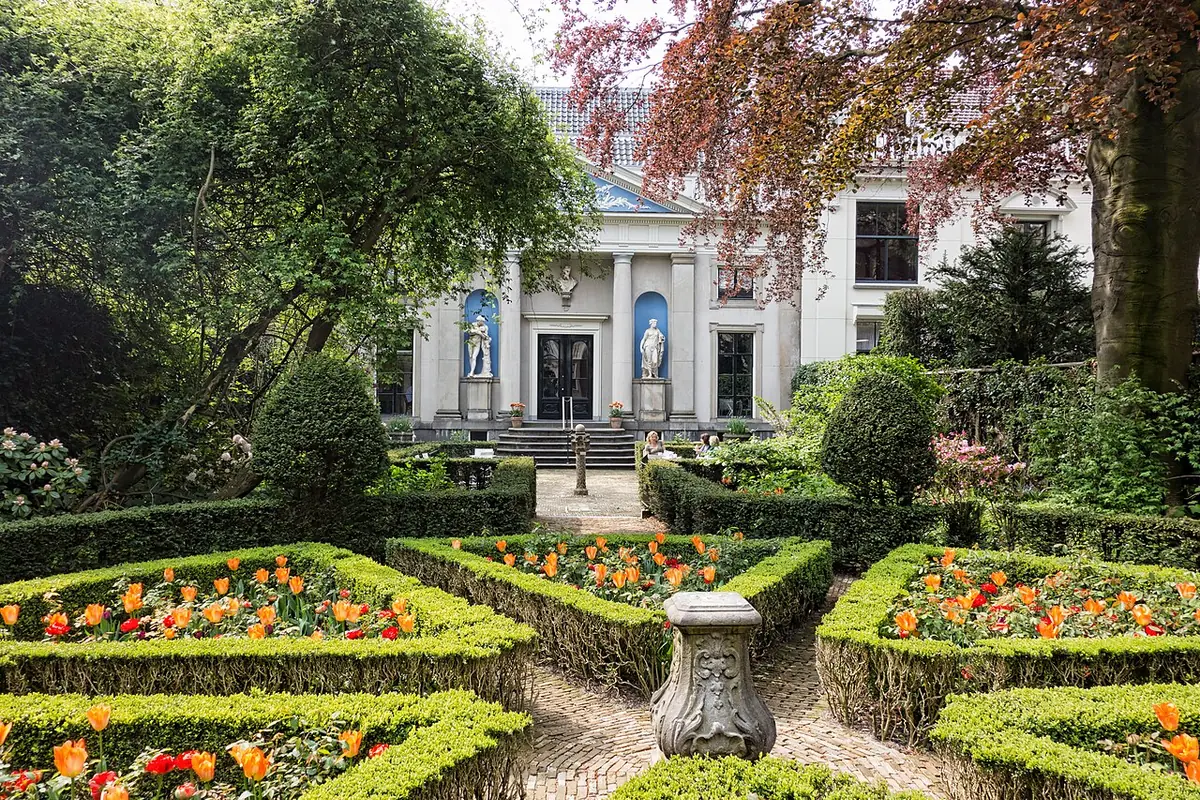
Look at the statues along the top of the façade: Ceres, Mars, Minerva and Vulcan, standing for earth, war, wisdom and fire. Inside, look for the false doors. Eighteenth-century residents wanted their rooms to look symmetrical, so real bedroom doors were disguised to match the walls, and painted doors were added where there were no openings at all. The house still holds the family's portraits, from the seventeenth century to the twentieth, along with signed furniture and porcelain made for the Van Loons, and the building is a Rijksmonument, a protected national monument.
Thirteen thousand piles under a palace
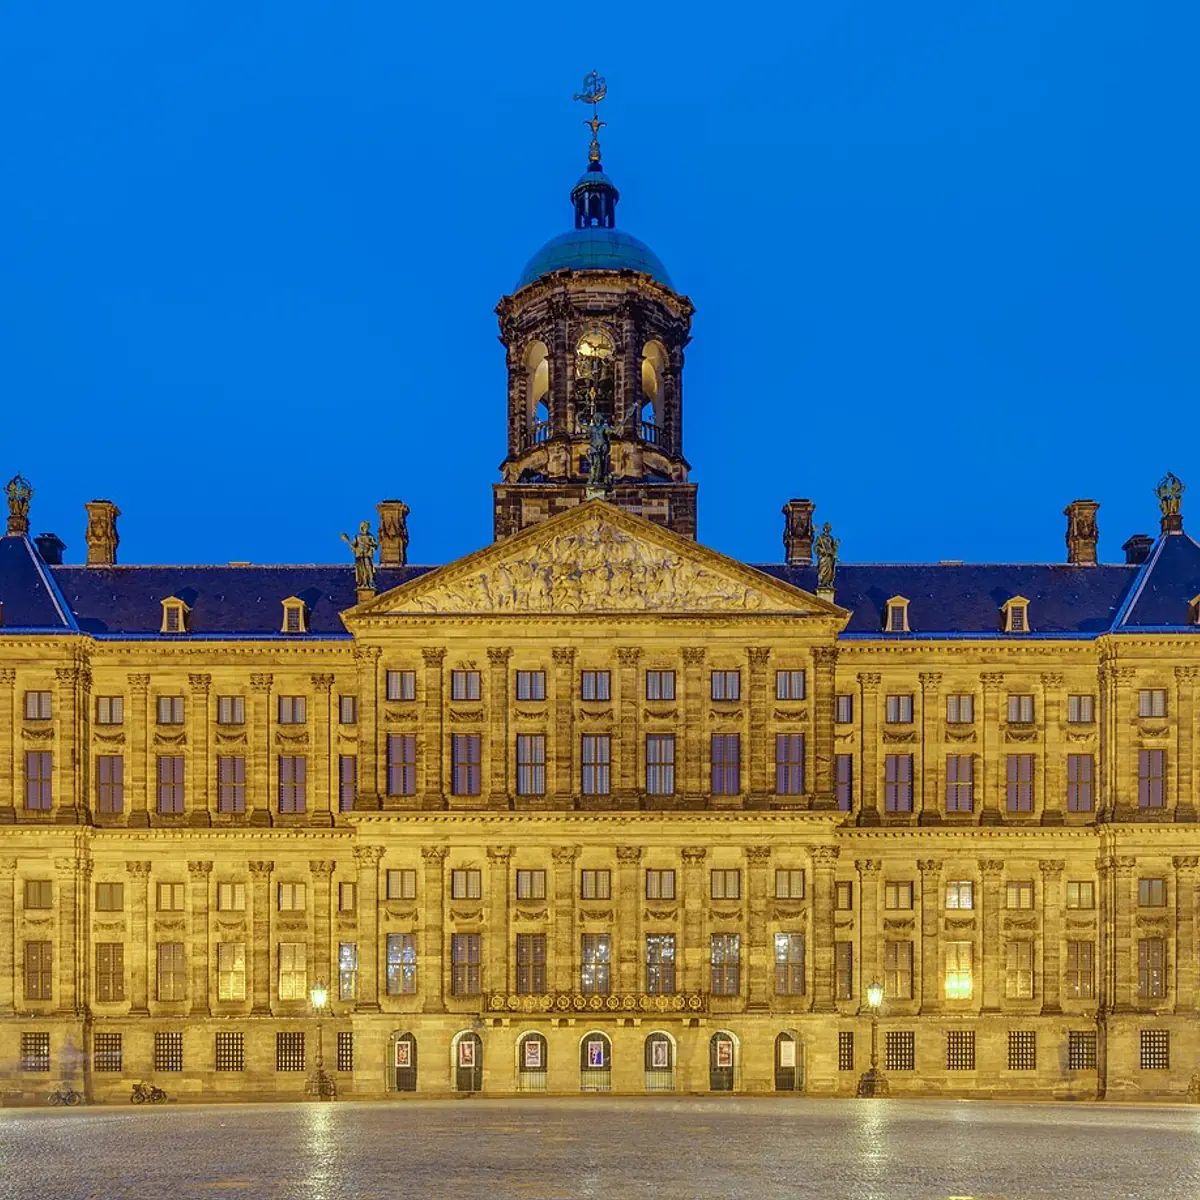
The other kind of lean starts underground. Where the firm ground is too deep to build on directly, buildings are carried on piles driven down to it, and for centuries those piles were made of wood. Amsterdam's Centraal Station was set on wooden piles as late as 1889. The most famous example is on Dam Square.
The Koninklijk Paleis began life as Amsterdam's city hall, built between 1648 and 1665 with Jacob van Campen as its principal architect. It stands on 13,659 wooden piles. It became a royal palace only in 1808, when King Louis Bonaparte moved his court to Amsterdam and converted it. That change also brought a national art collection into the building, and Rembrandt's Night Watch was among the works displayed there. Because it was built as a city hall, it has no grand entrance, unlike most royal residences. Walk round to the back to see Atlas, a statue about 6 metres high, carrying a globe on his shoulders.
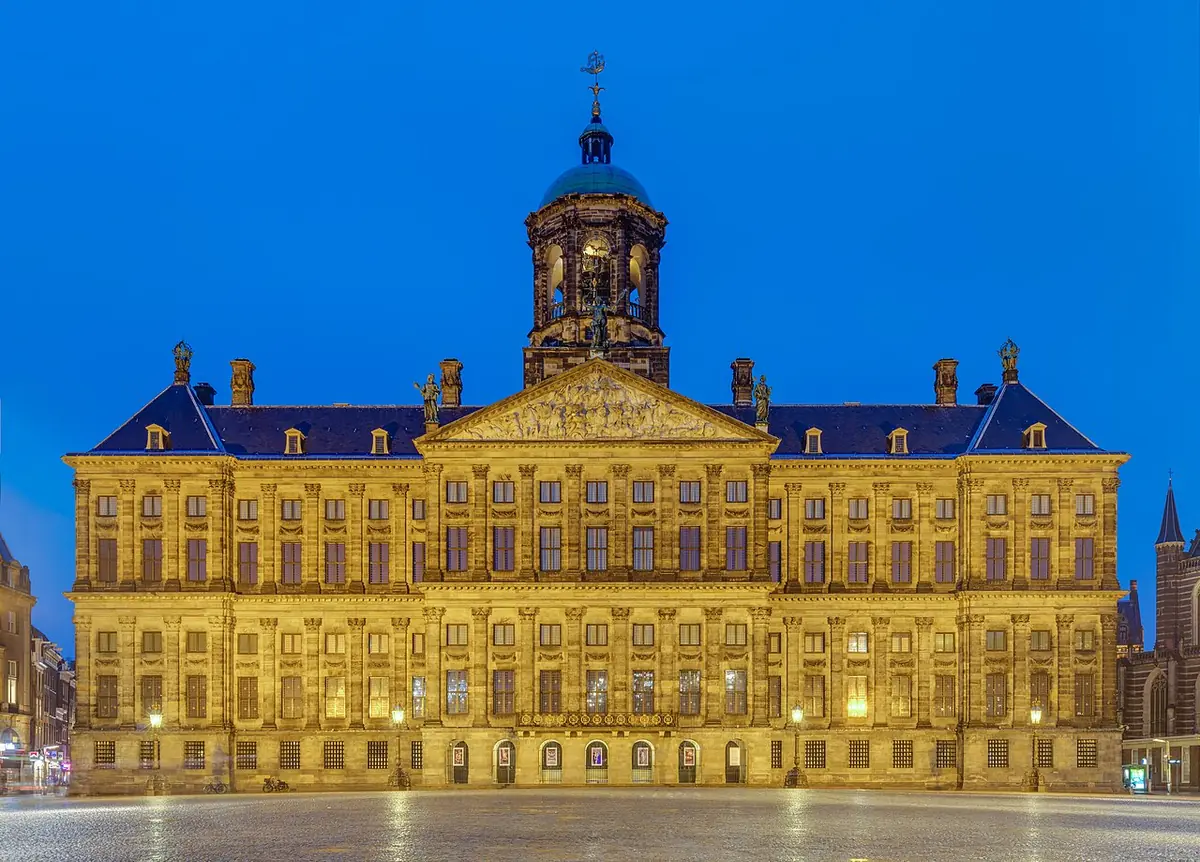
Wooden piles work only as long as they stay wet. Foundations like these were originally placed 10 to 50 centimetres below the lowest natural groundwater level. If the groundwater drops, through leaking sewers, drainage set too low, pumping or other causes, the top of the wood dries out and rots. The part of the building on top of it then sinks. Doors and windows start to jam, cracks open, the building begins to lean, and without new foundations it can partly or completely collapse. Dutch has a word for this: paalrot, pile rot.
That is the lean worth worrying about. A house that tips forward evenly along with its neighbours may be standing exactly as it was built. A house that sags sideways or cracks out of line is usually telling you about its foundations.
A tower that had to be straightened
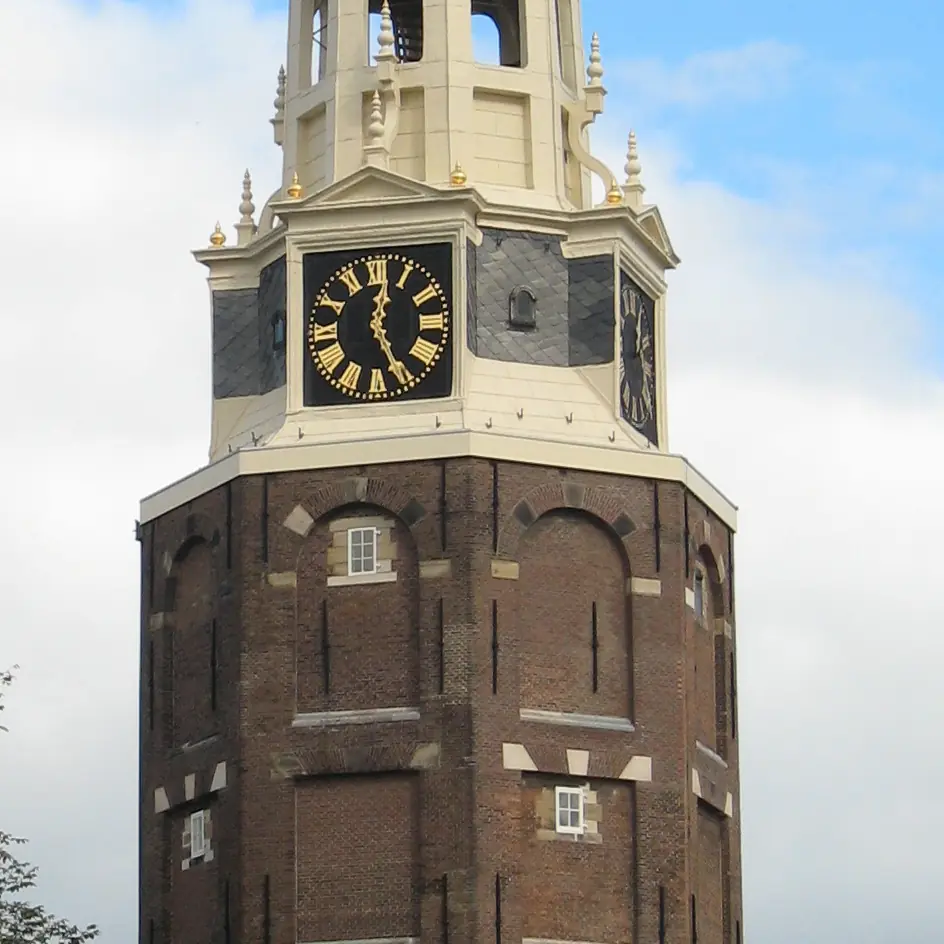
The problem is not new. The Montelbaanstoren, beside the Oudeschans, was built in 1516 as part of the city's defences, protecting the city and its harbour. In 1606 Hendrick de Keyser designed the decorative upper part that brought it to its present height of 48 metres.
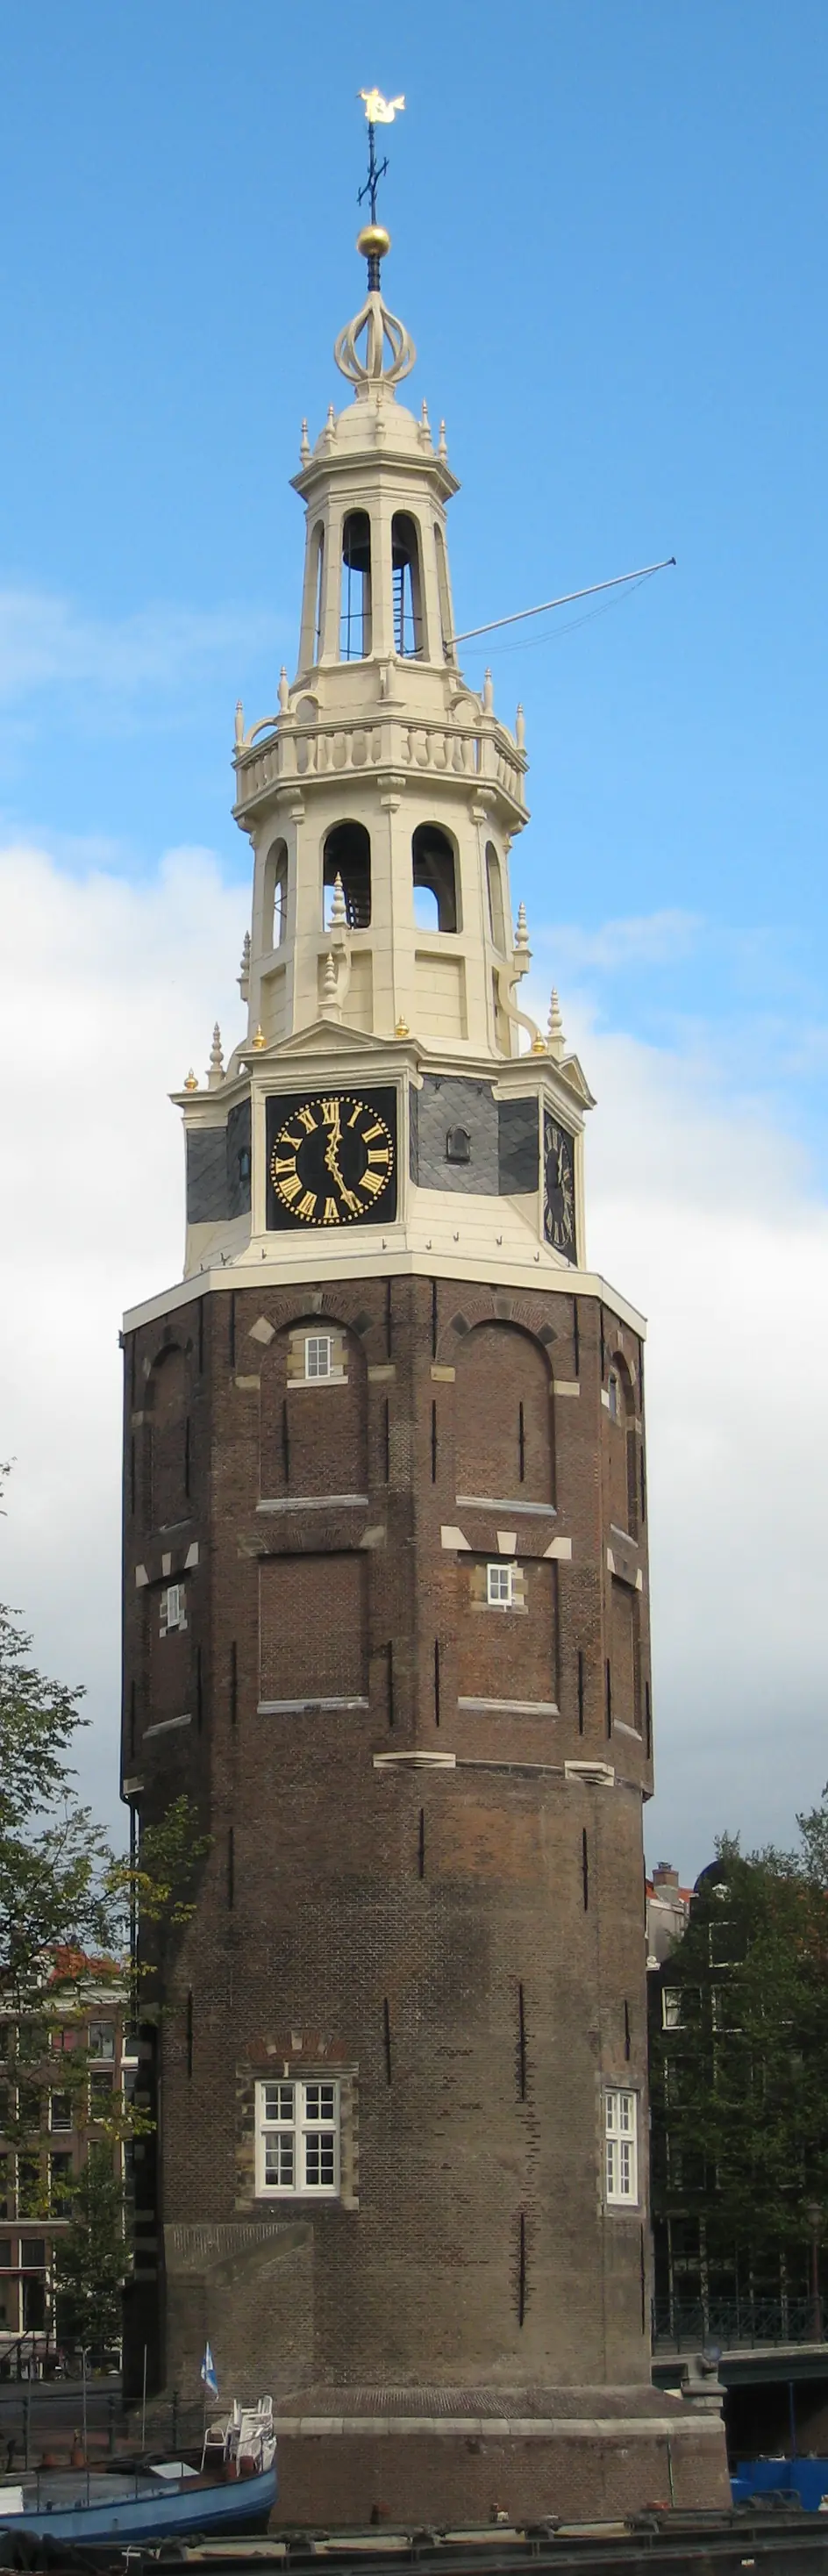
By 1610 the tower was in trouble. It had been founded on layers of turf, and it had settled out of line. In 1610 it was given a new stone base so that it could be straightened. The tower's name, by the way, comes from Monte Albano, a castle that was planned and never built; and its nickname, Malle Jaap, from bells that sometimes started ringing at odd moments. Claude Monet painted it in 1874.
The oldest wooden house
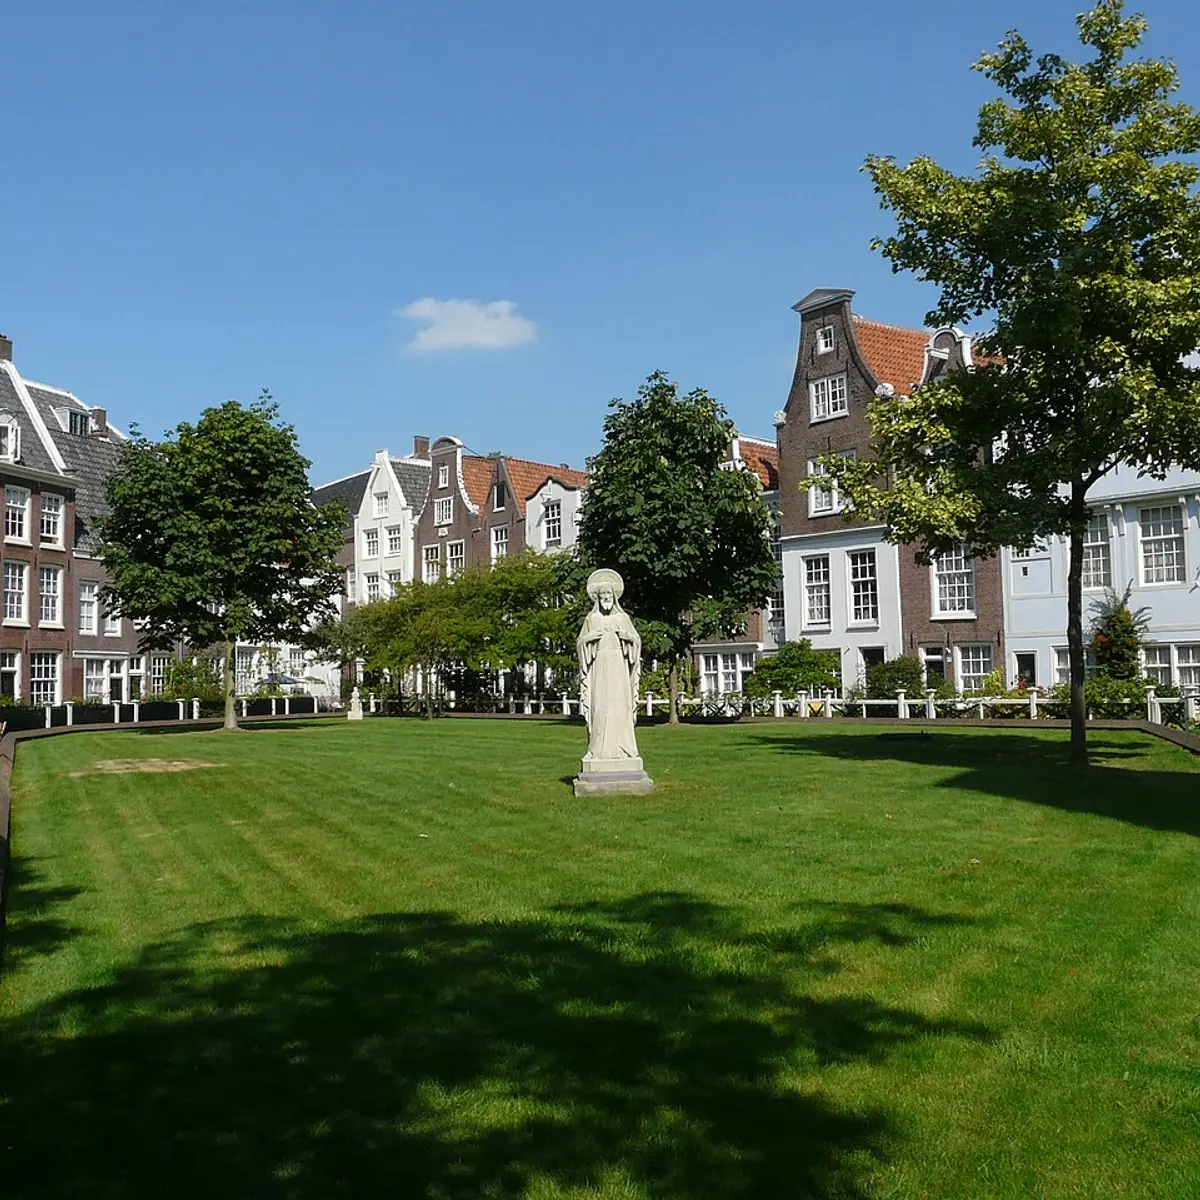
Walk into the Begijnhof, a medieval inner court enclosed by houses. A document from 1346 records beguines living together here, religious women who promised chastity but were free to leave if they wanted to marry. The court is at the old medieval street level, about a metre below the rest of the old centre.
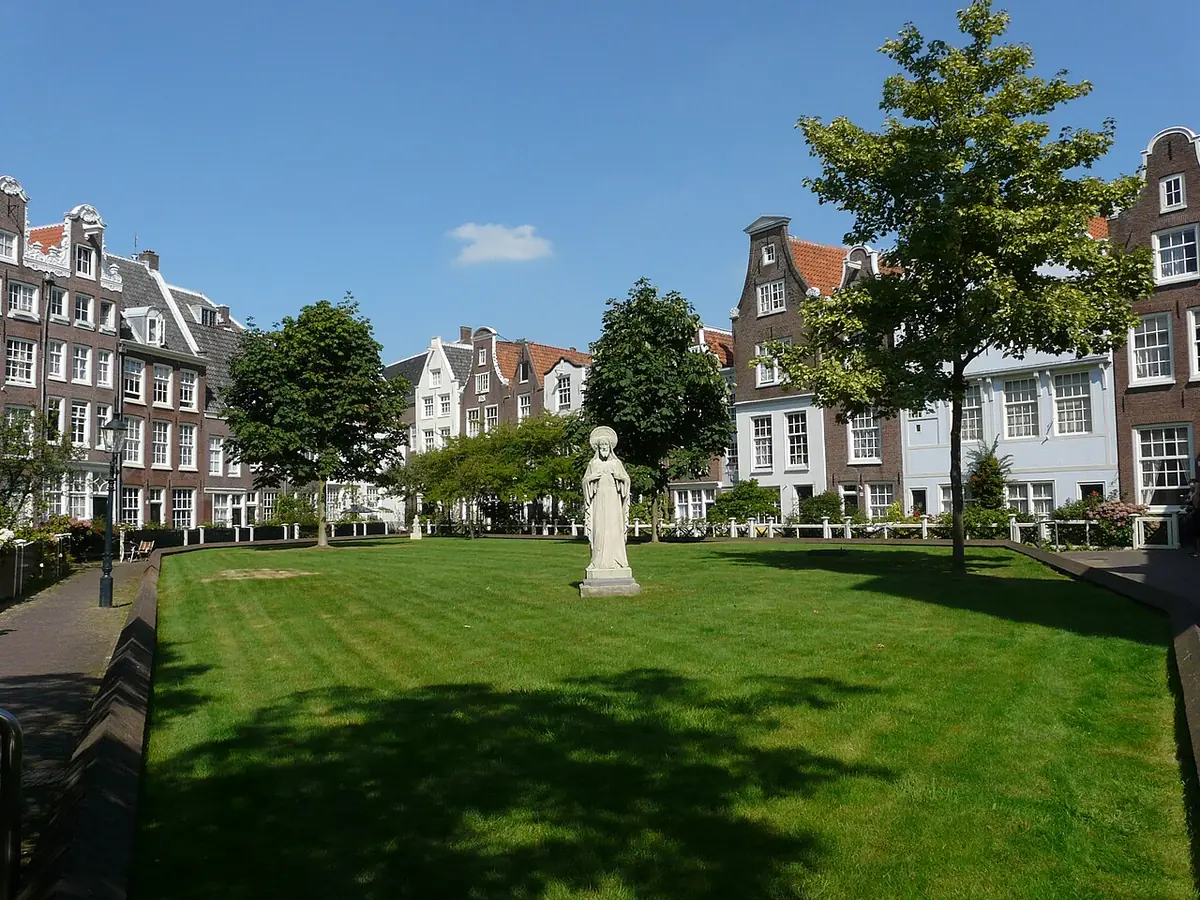
At number 34 stands Het Houten Huys, the wooden house, dating from about 1420. It is considered the oldest wooden house in Amsterdam and is one of only two wooden houses still standing in the centre of the city; the other is at Zeedijk 1.
The court around it has its own story of survival. After the Protestant takeover of 1578, the Begijnhof remained the only Catholic institution left in Amsterdam. Opposite the chapel entrance, Philip Vingboons created a concealed Catholic church in 1671 by joining two houses together. The English Reformed Church stands in the court as well.
How to read a canal
Once you know what to look for, the canal fronts become easier to read. A hoisting beam at the top and a large central window on the upper floor point to a storage attic. A façade tipped evenly forward was probably built that way. A façade that leans to one side, or pulls away from its neighbour, is more likely a sign of foundations giving way.
If you would like to walk these places yourself, Guided can build a route through them around the time you have, and tells you each place's story by audio as you arrive.
Sources
- Guided Tours narration for the Gouden Bocht, Museum Van Loon, the Koninklijk Paleis, the Montelbaanstoren and the Begijnhof
- Vlucht (bouwkunde), Dutch Wikipedia: building op vlucht, the explanations offered for it, and the Amsterdam and Leiden limits
- Hijsbalk, Dutch Wikipedia: hoisting beams and storage attics
- Paalrot, Dutch Wikipedia: how dried-out wooden piles rot and buildings tilt
- Paalfundering, Dutch Wikipedia: the 13,659 piles under the palace on Dam Square
- Begijnhof, Amsterdam, Wikipedia
- Montelbaanstoren, Wikipedia
Places in this story
See everything in Amsterdam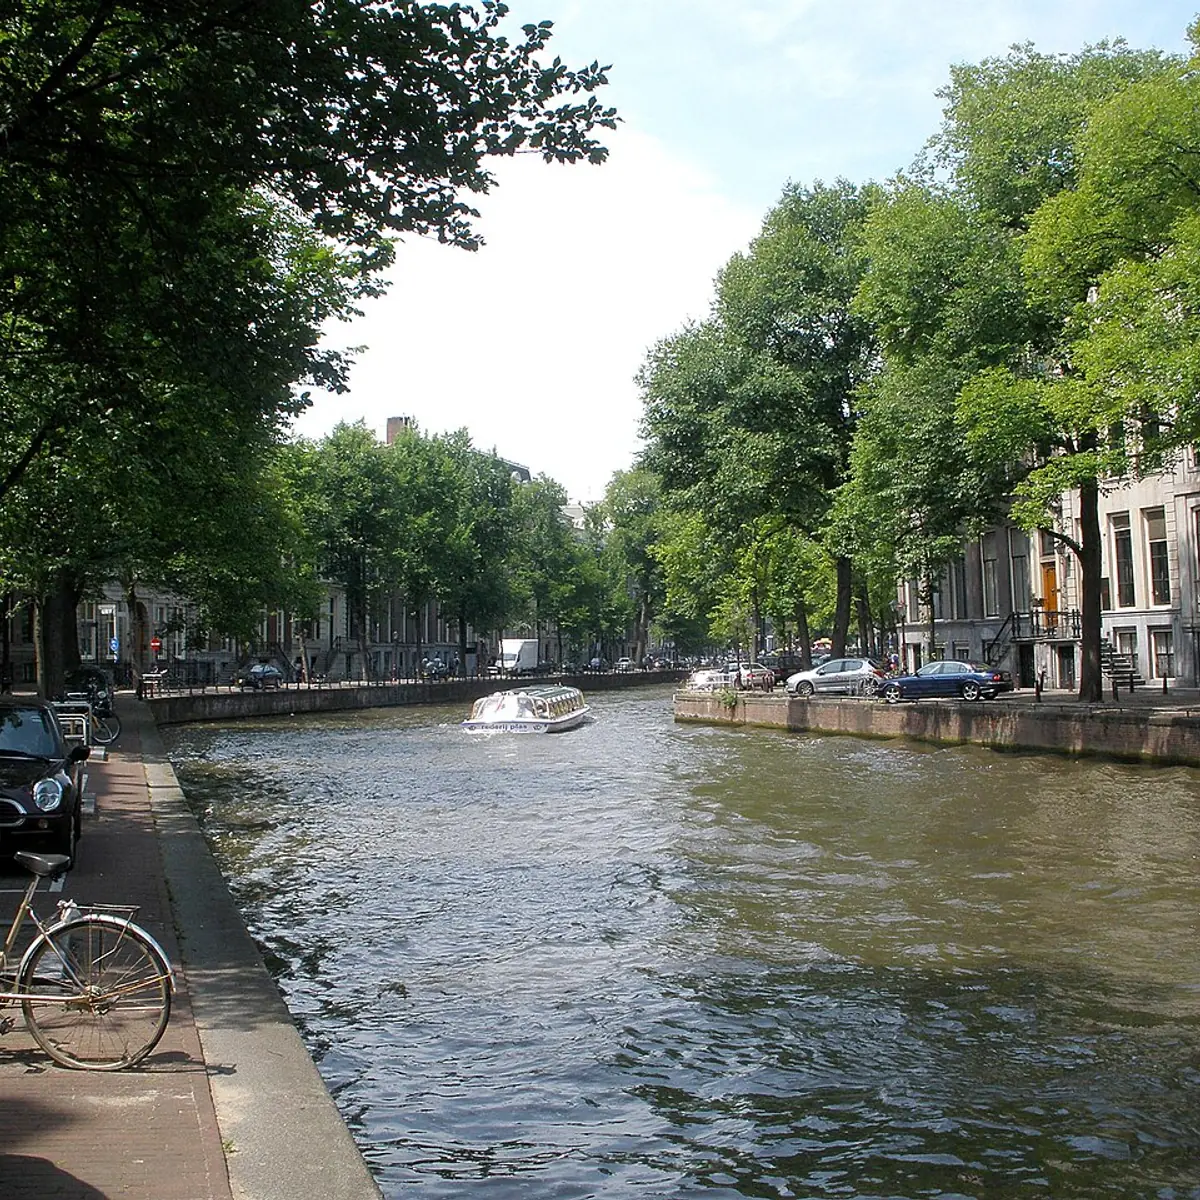


Walk Amsterdam with an audio guide in your pocket
Join the beta and this story becomes a route you can actually walk.