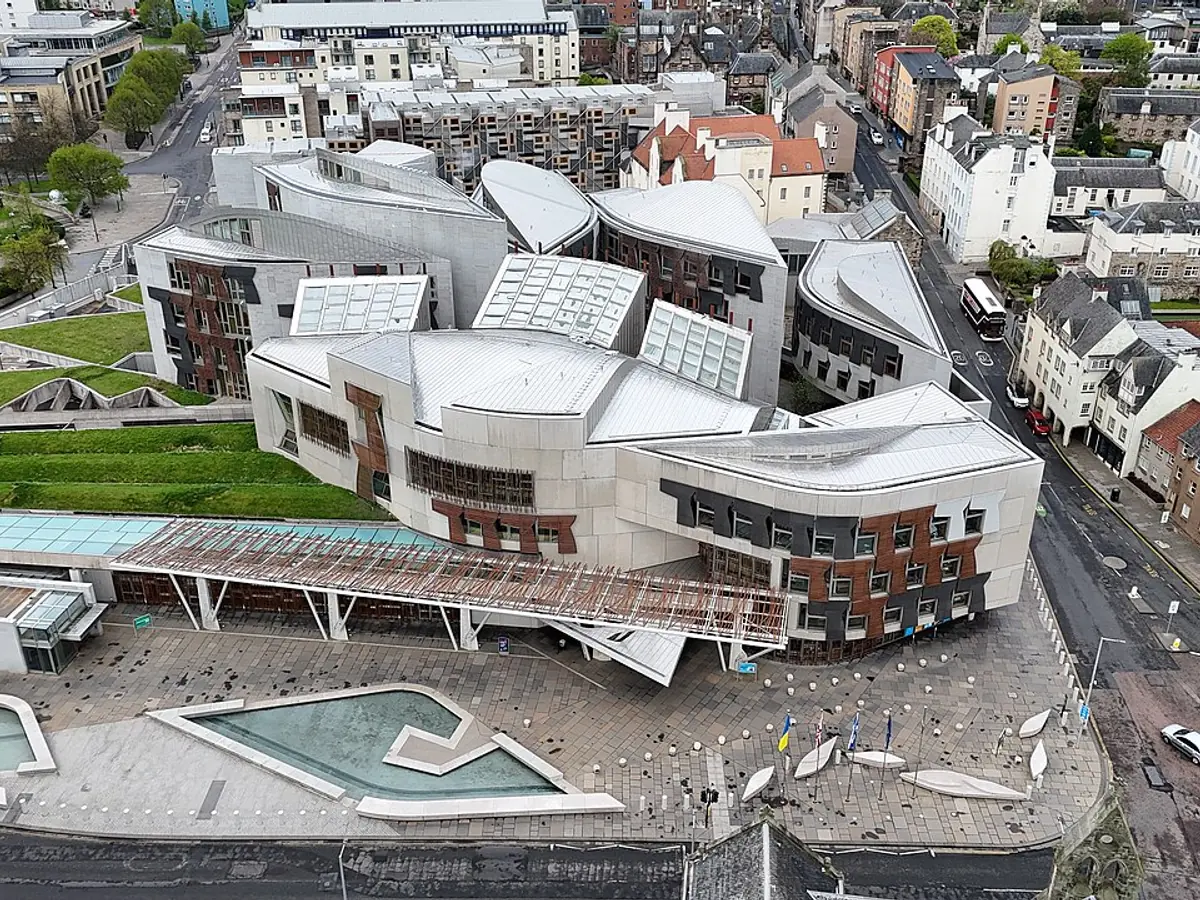
Parliament Building, Edinburgh
The Parliament Building is the purpose-built home of Scotland’s national legislature at Holyrood. Its architect was Enric Miralles, whose work here is described as postmodern architecture. The complex gathers parliamentary chambers, committee rooms, offices and public spaces into a single purpose-designed setting, replacing arrangements that had been spread across Edinburgh.
The building’s most striking idea is its conversation with the land. Its low forms are arranged as an organic group, with leaf-shaped motifs across the roof of the Garden Lobby and broad windows opening the debating chamber, committee rooms and tower buildings towards the surrounding landscape. Scottish gneiss and granite appear in the floors and walls, while oak and sycamore were used for furniture.
The project began in June 1999, and MSPs held their inaugural debate here on 7 September 2004. Queen Elizabeth II formally opened the building on 9 October 2004. Miralles died before the work was finished.
The project drew sustained criticism over its location, design, management and rising cost, yet it also received major architectural praise, including the Stirling Prize in 2005. What you see is therefore both a working parliament and an ambitious attempt to express Scottish identity through buildings shaped around nature, public life and the rugged character of the site.