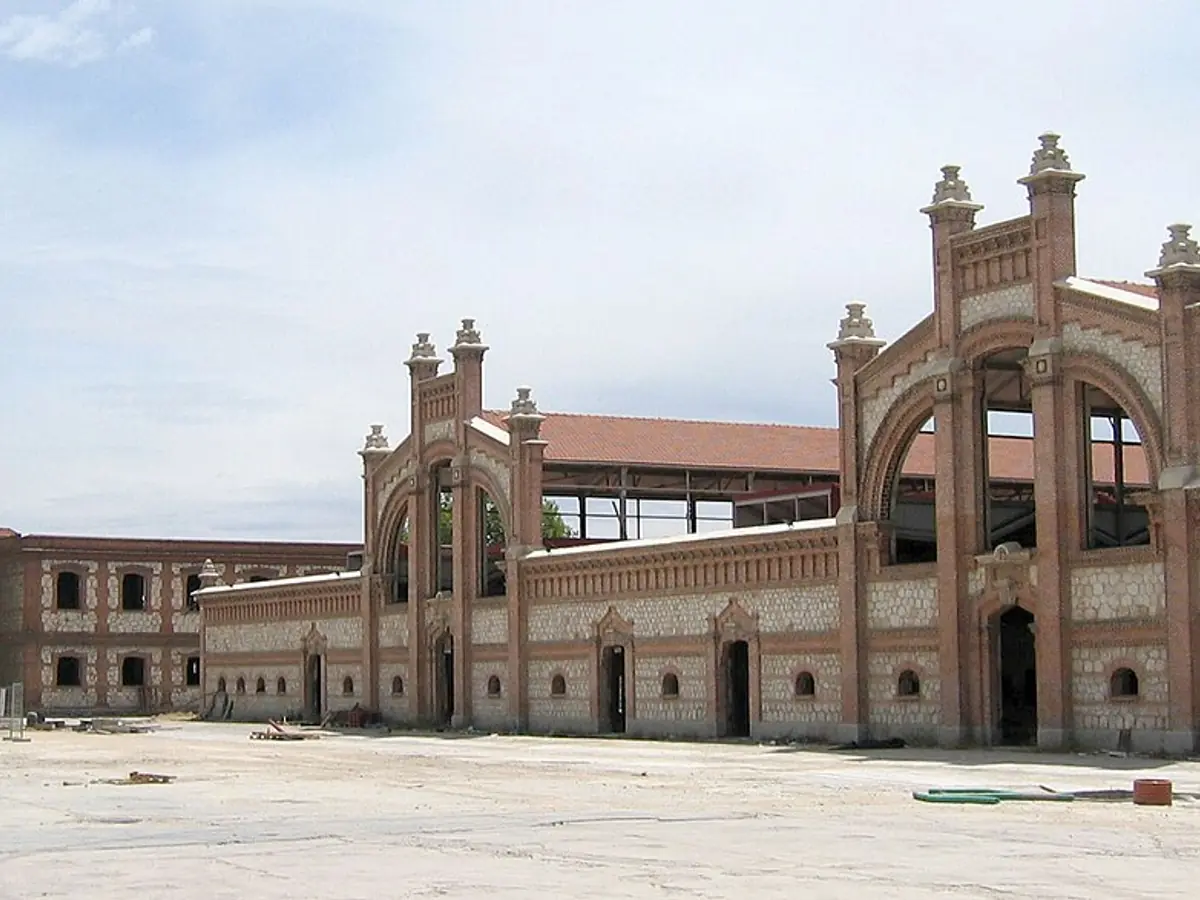
Matadero Madrid, Centro de creación Contemporánea, Madrid
Matadero Madrid is a contemporary arts centre housed in a former municipal slaughterhouse and cattle market. The complex was designed by architect Luis Bellido y González and built between 1911 and 1925, with facilities coming into use during 1924 and 1925. Its buildings follow a neomudéjar approach, including tiled decoration with abstract patterns, while the overall plan uses practical pavilions with a deliberately straightforward character.
The site operated as a slaughterhouse until 1996. Madrid transformed it into an arts centre, which opened in 2006. That change of purpose is still legible in the spaces themselves: the former refrigeration room now hosts site-specific art, and Nave 16 provides an exhibition area covering more than 4,000 square metres.
The public spaces called Calle y Plaza Matadero accommodate dance, theatre, circus, concerts and large outdoor art interventions. You can also find Cineteca, devoted to documentary film, and Naves del Español, a flexible theatre complex run by Teatro Español. The old water tank has become Depósito de Especies, a plant memorial and archive with a public garden. Matadero’s striking story is the continuity between industrial infrastructure and living artistic production: working buildings have become places for exhibitions, performance, film and community activity.