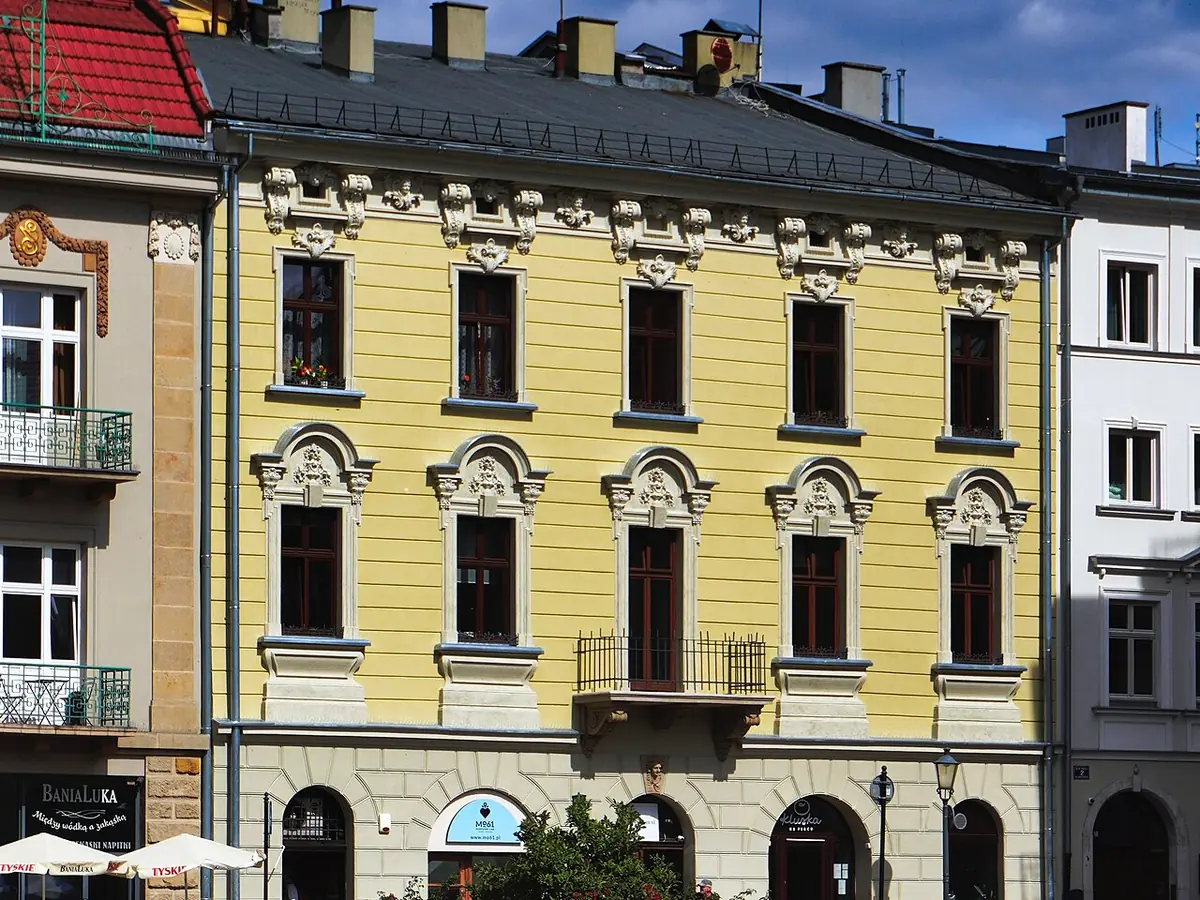
Kamienica Landauów, Kraków
Updated
Listen to how the story begins
0:00 / 0:45
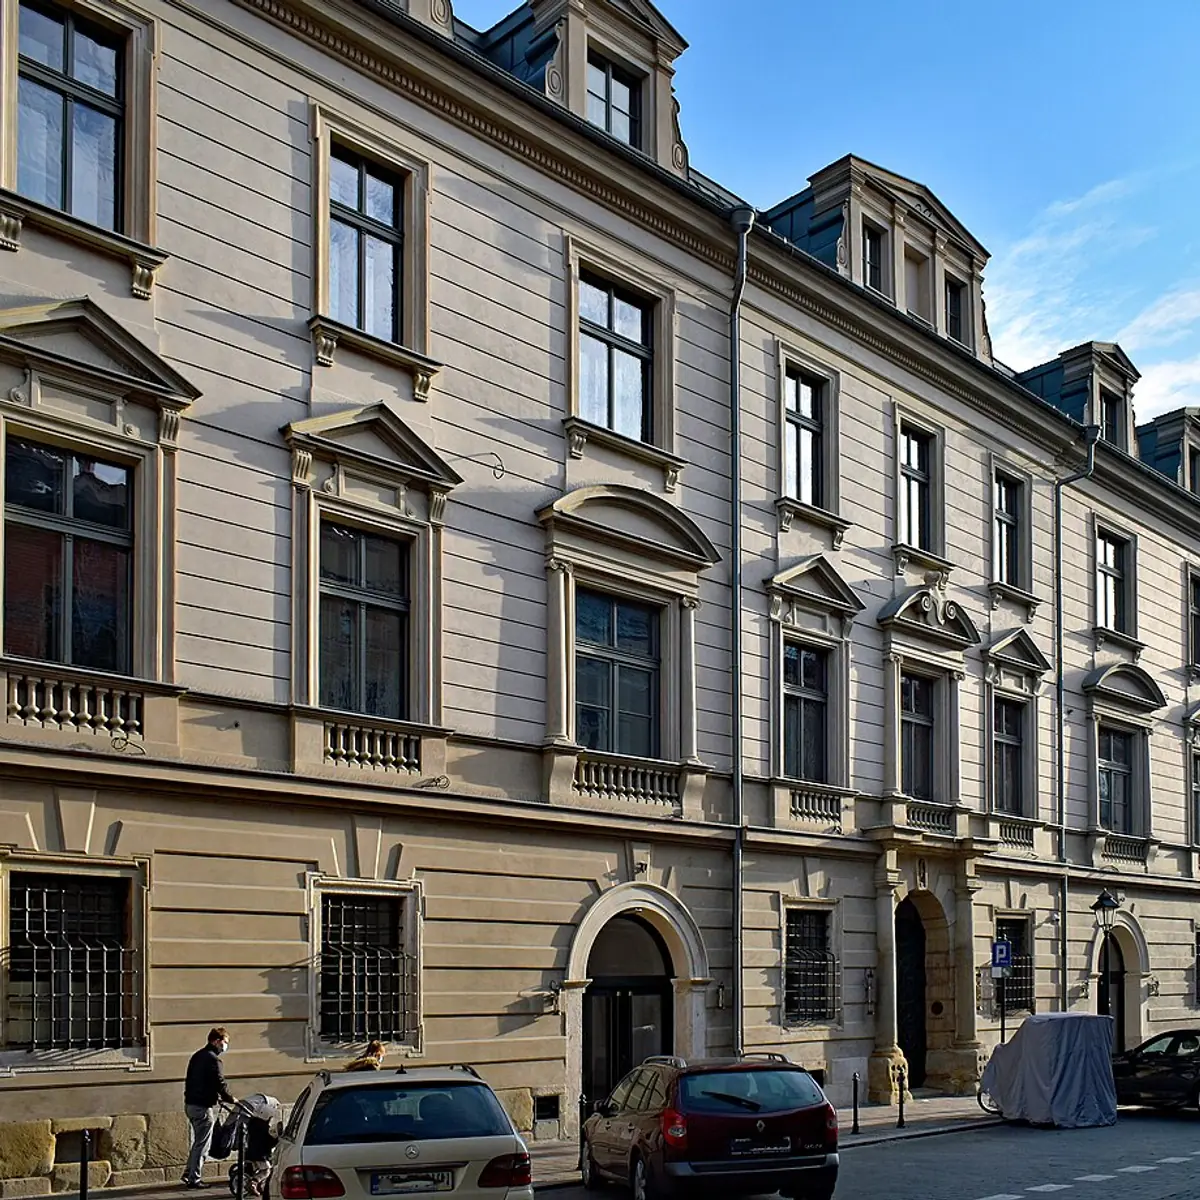
Kamienica Landauów is the historic townhouse at Szczepański Square number seven, its frontage forming part of Kraków’s Old Town. The house was first built around the year fourteen hundred. During the sixteenth century, builders extended it at the rear with a range that had a wooden façade, and the Leffer family held the property from the later sixteenth century into the eighteenth.
Its fabric records repeated reinvention. A major renovation was completed before seventeen seventy-one; then, between seventeen seventy-one and seventeen seventy-eight, part of the plot became a garden. That garden disappeared in eighteen eighty-one and eighteen eighty-two, when a rear annex went up during a classical-style remodelling.
Łukasz Landau then commissioned the decisive makeover of eighteen ninety to eighteen ninety-two: neo-Baroque, a revival of the richly dramatic forms of the seventeenth century. The project united this house with the neighbouring Rurmistrzowska Tenement House. Much of the masonry was rebuilt, while the interior arrangement largely survived; the staircase alone was widened, floor levels were evened out, and a new roof was laid.
The ground floor of the façade changed again in nineteen thirty-two. Until the late nineteen eighties, the building contained the Myśliwska Restaurant. On the second of July nineteen eighty-four, it entered the register of historic monuments.